Spaces, imagined.
Details, considered.
Explore four residential and workplace concepts, with individual room views and the ideas behind their materials, furniture, storage and lighting.
These are AI-generated design concept studies, not completed client projects. Images illustrate a possible visual direction; final details would be developed around your space and brief.
The Warmth House
A warm contemporary three-bedroom home concept, bringing pale oak, ivory, linen and muted olive into one calm design direction.
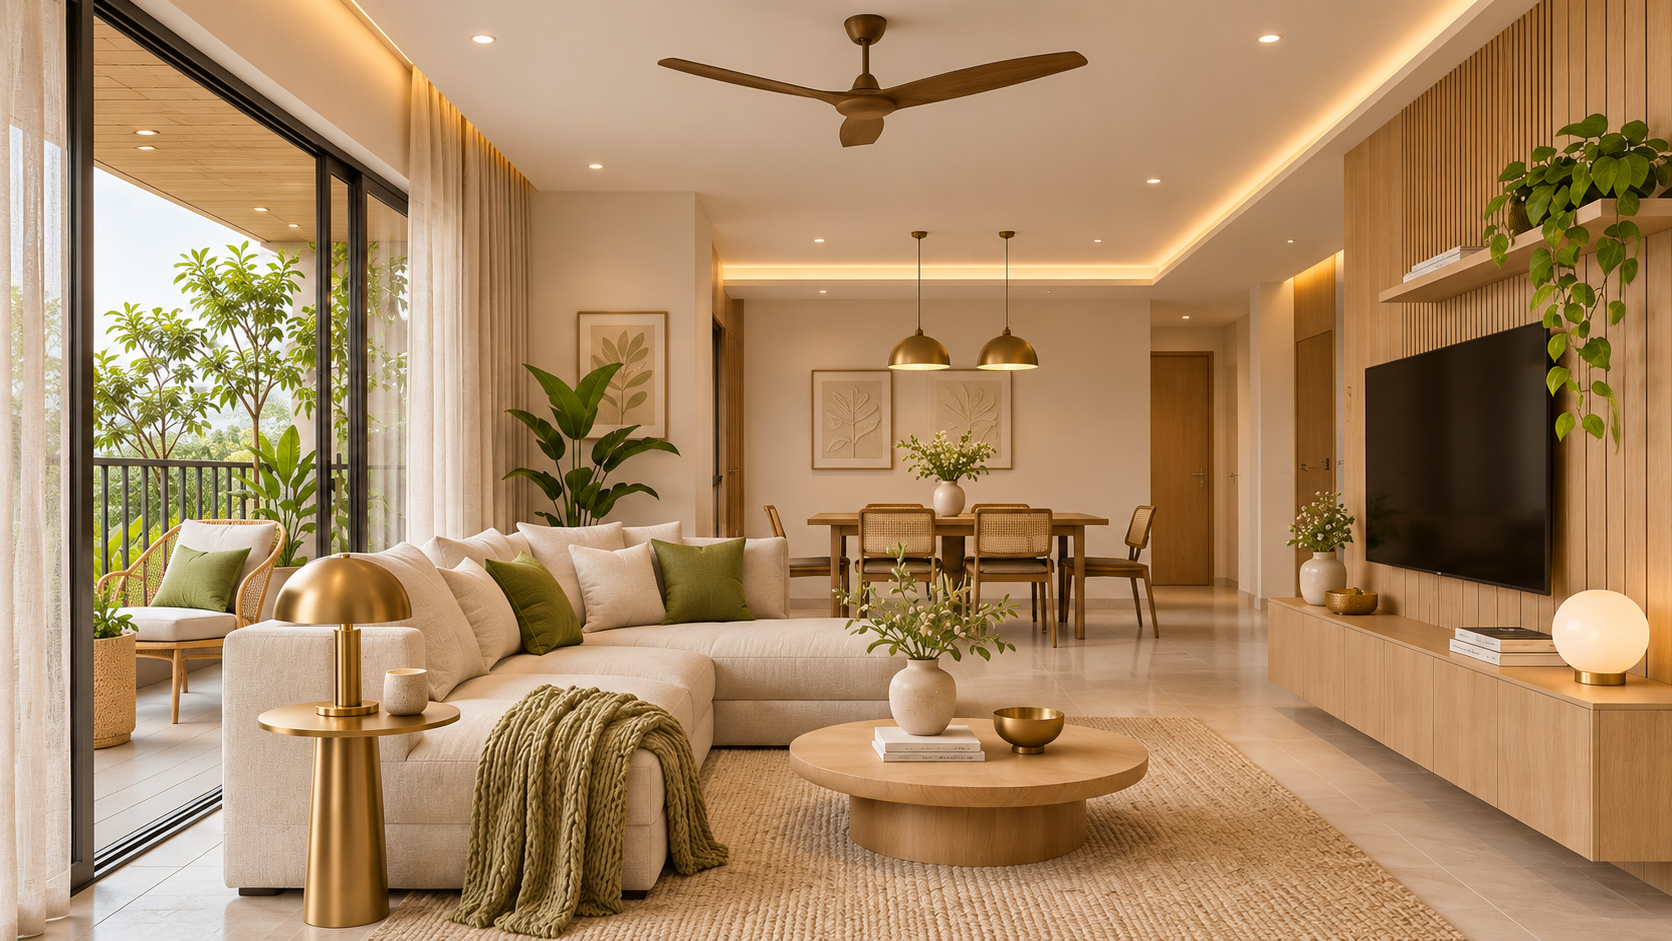
Living & dining
Cream seating, a pale oak TV wall and a connected dining area create a welcoming shared room. Closed media storage keeps the focal wall quiet; filtered daylight and warm indirect lighting add softness.
AI-generated concept · Select image for full view.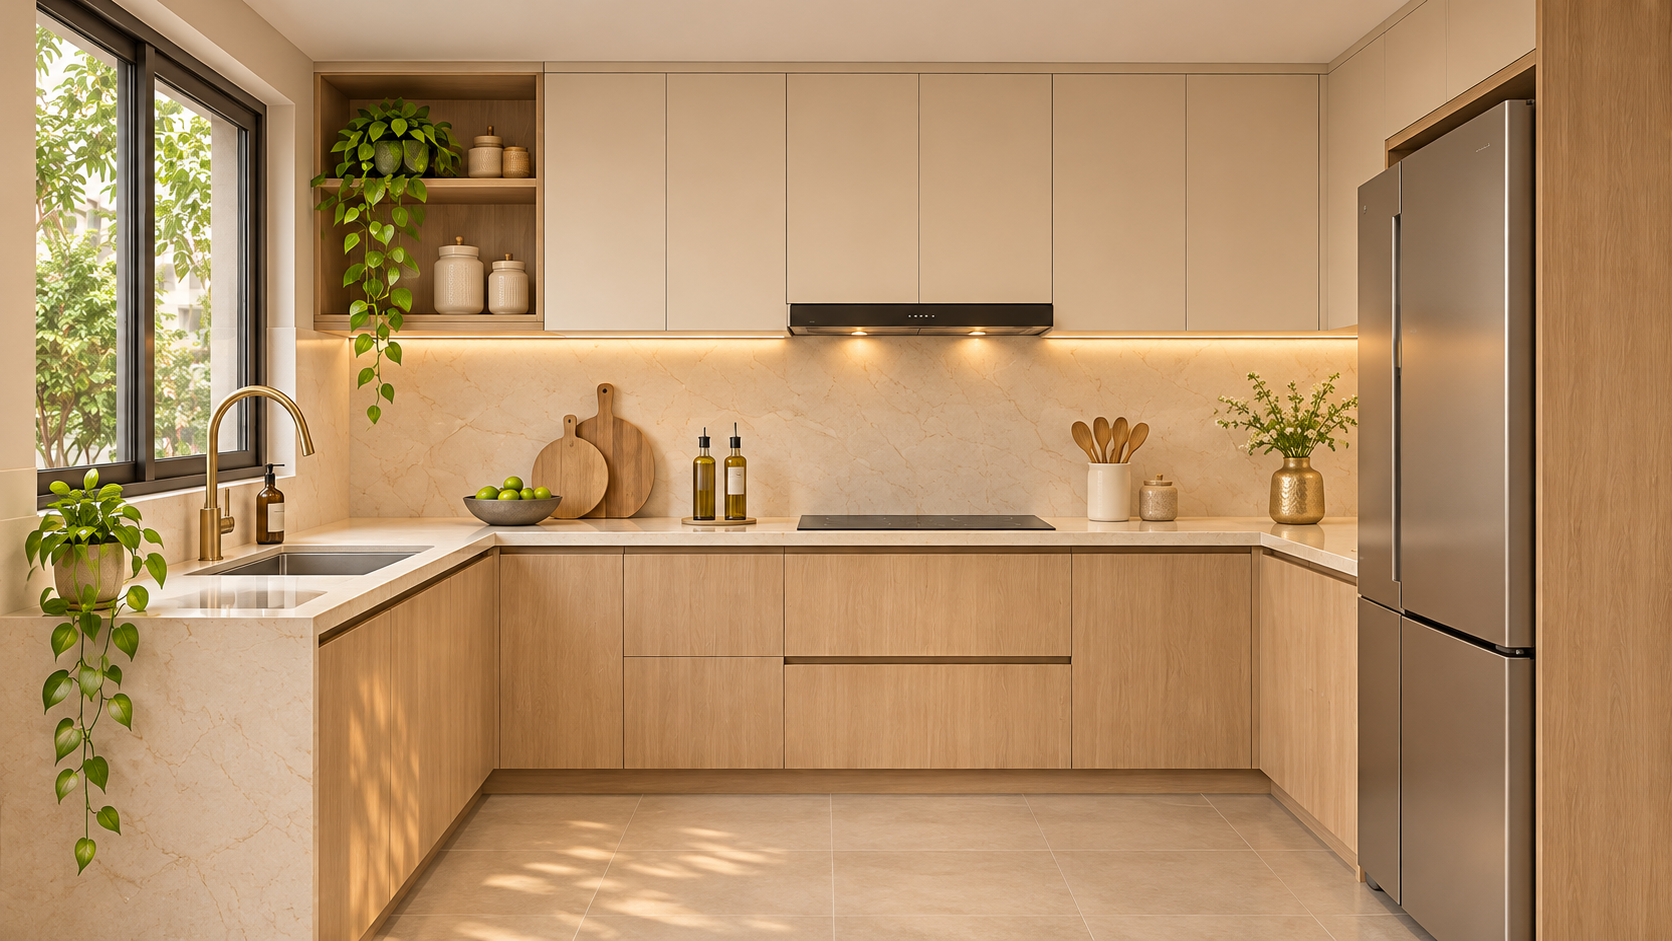
Kitchen
Pale oak lower cabinetry, cream upper units and a continuous pale stone-look surface create a light, cohesive scheme. The proposed setup includes deep drawers, tall storage and under-cabinet task lighting.
AI-generated concept · Select image for full view.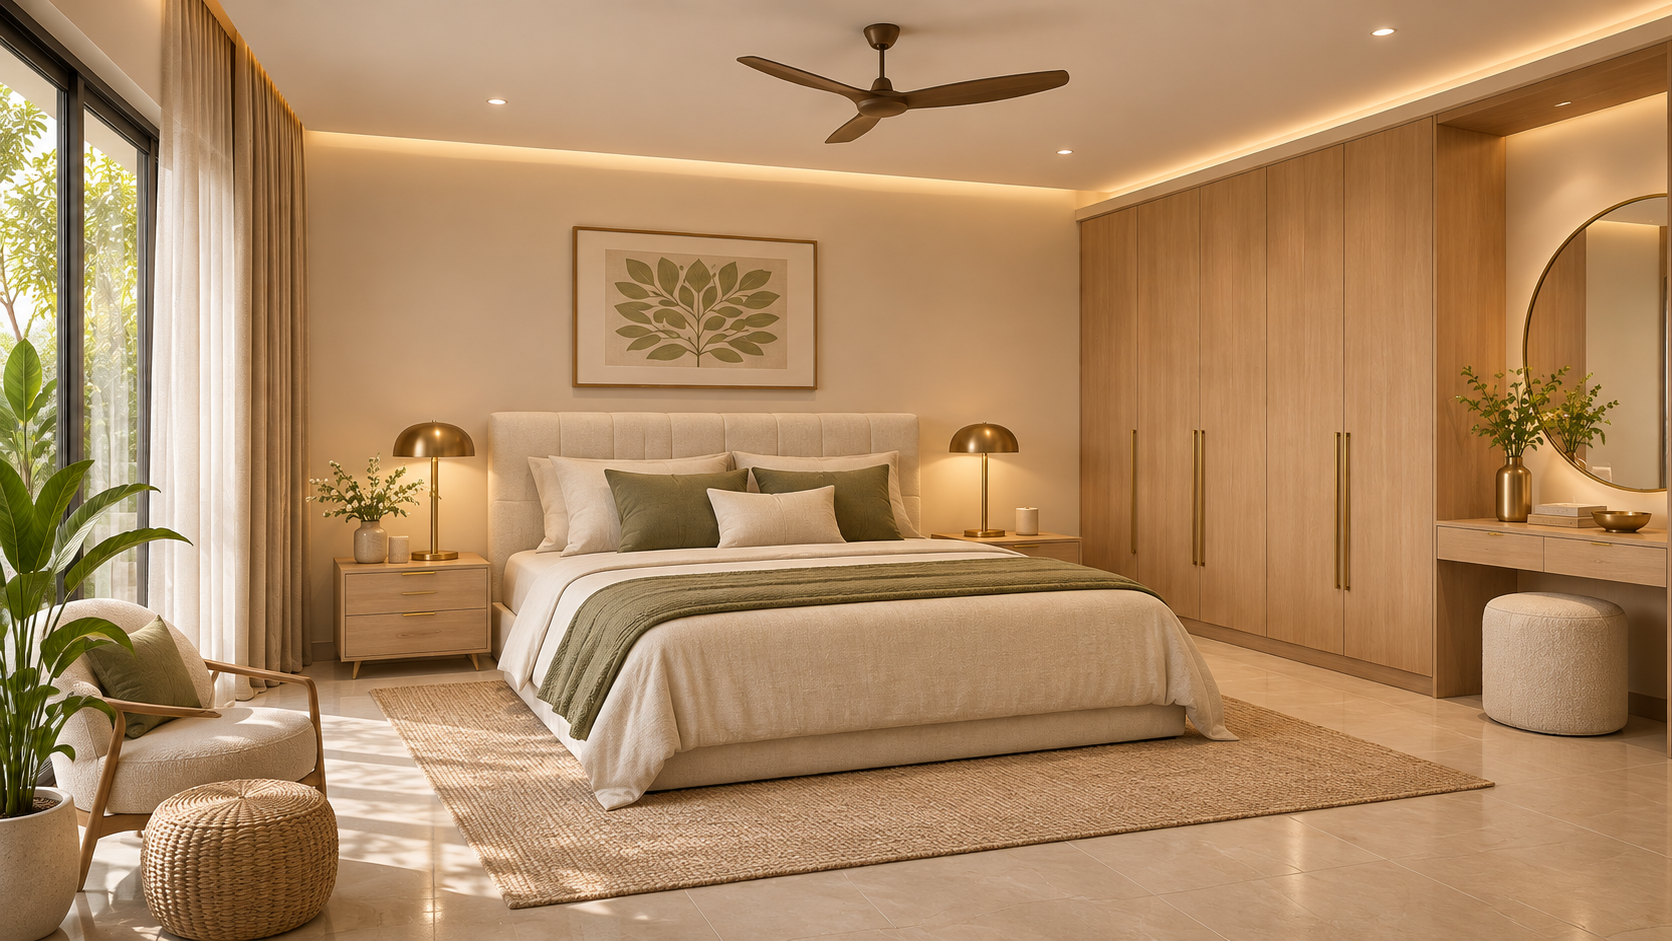
Primary bedroom
An upholstered headboard, layered neutral bedding and olive textiles create a restful mood. Full-height oak wardrobes, bedside drawers and individual reading lights support everyday use.
AI-generated concept · Select image for full view.The Urban Nest
A compact two-bedroom city-home concept with walnut, sage, terracotta and light terrazzo. Rounded furniture and considered storage bring warmth to a practical everyday setting.
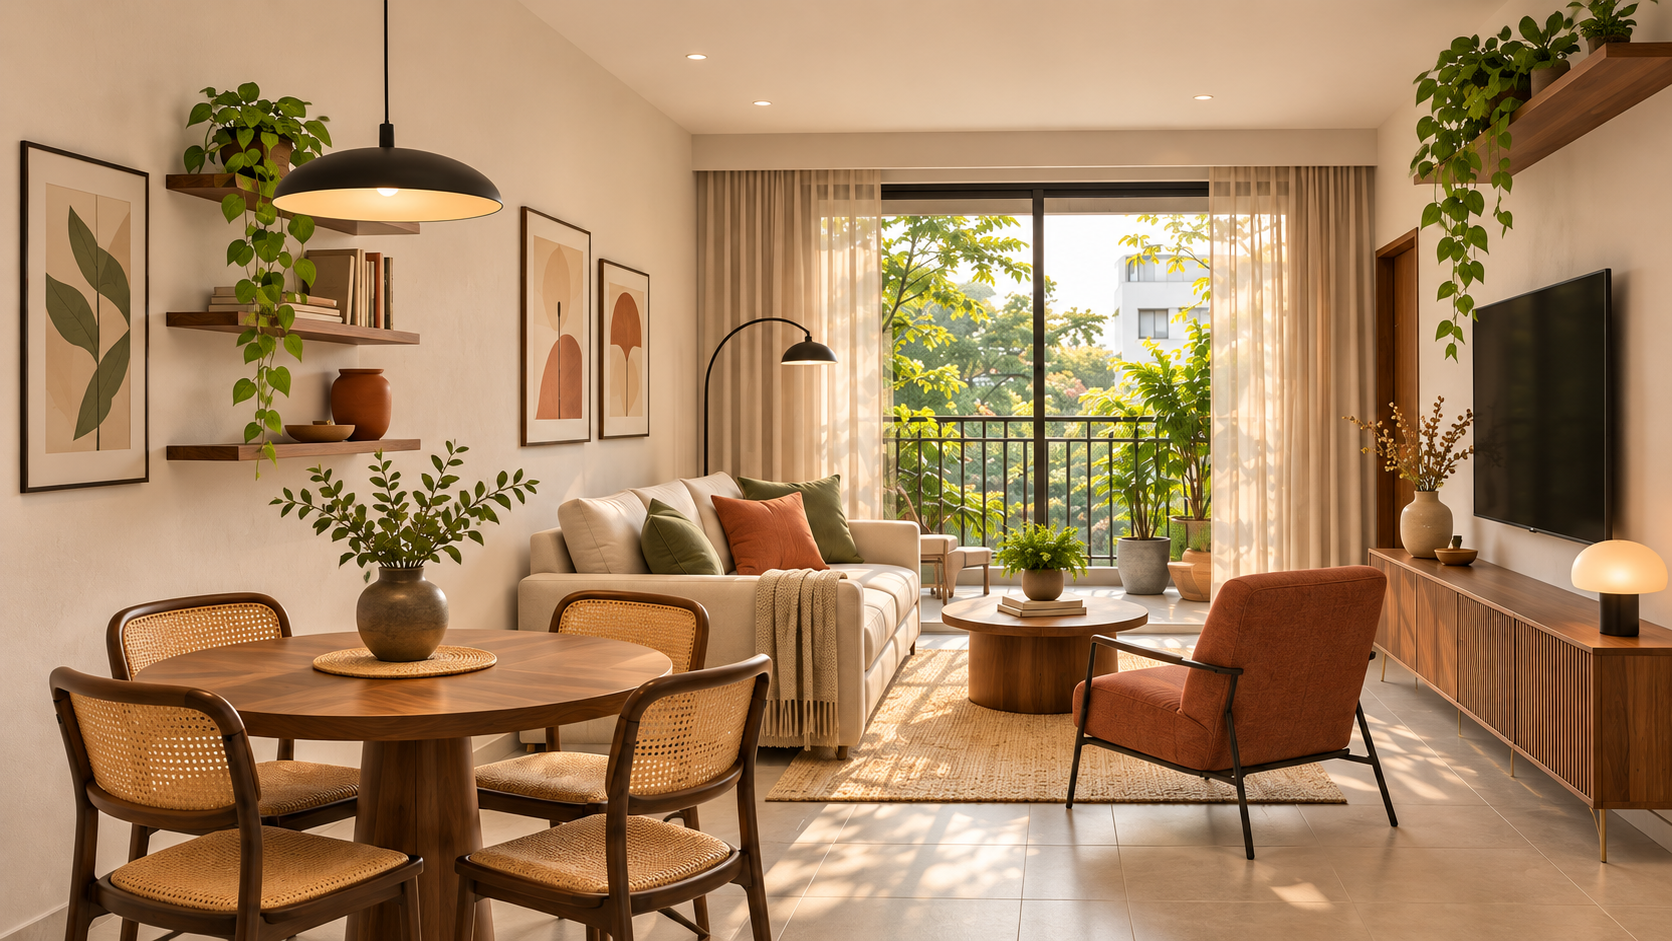
Living & dining
A compact cream sofa and terracotta lounge chair frame the shared living zone. A round walnut dining table, cane chairs and low media storage keep the room relaxed and visually open.
AI-generated concept · Select image for full view.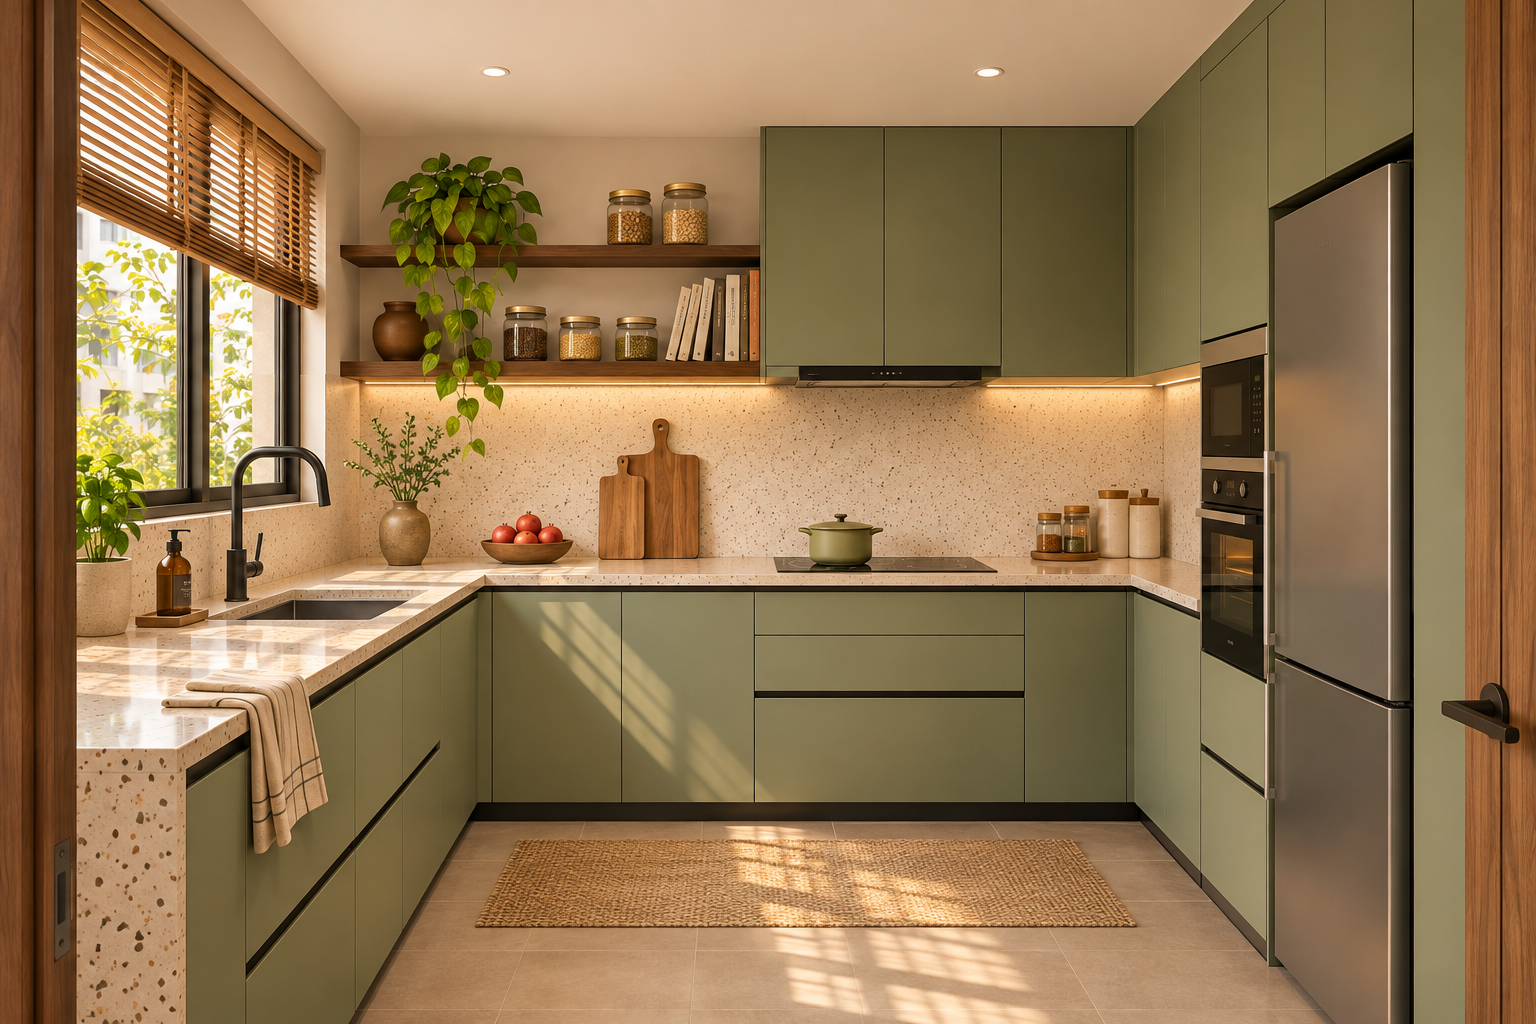
Kitchen
Sage cabinetry and walnut shelves introduce colour and warmth. A light terrazzo-look counter, practical drawers and separate worktop lighting form the proposed kitchen direction.
AI-generated concept · Select image for full view.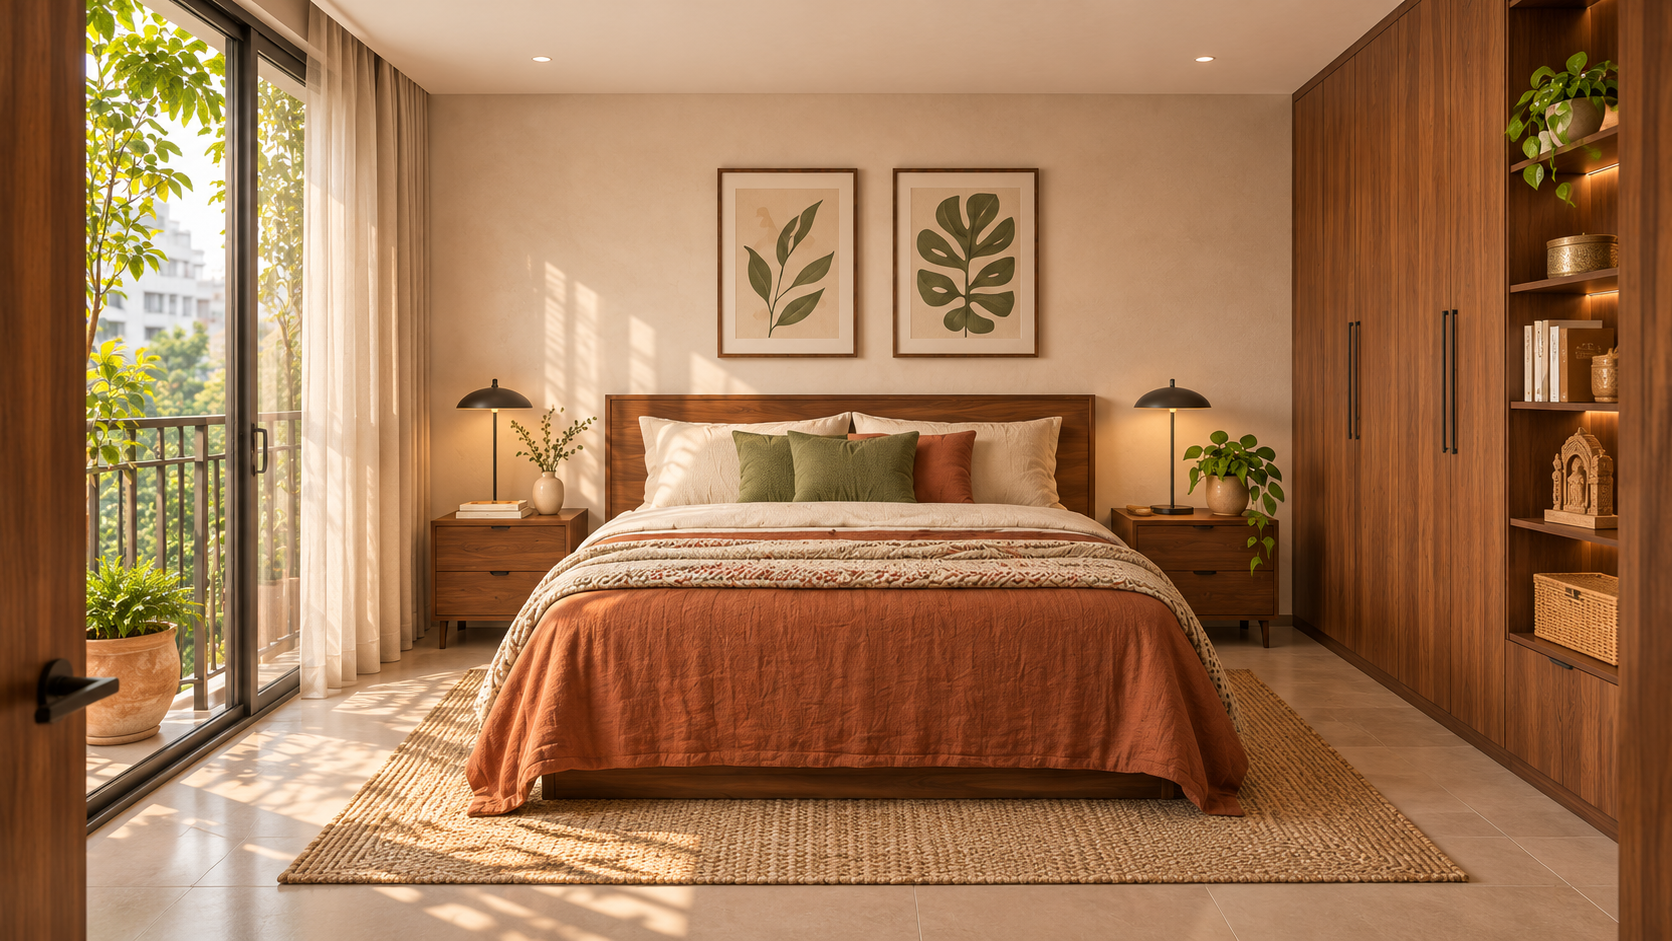
Primary bedroom
Walnut furniture anchors a warm palette of terracotta linen and sage accents. Closed wardrobes, slim reading lamps and uncluttered bedside surfaces support a calm daily routine.
AI-generated concept · Select image for full view.The Collaborative Studio
A welcoming workplace concept for creative teams. Pale oak, cream, sage and charcoal bring a warm, approachable character to shared work areas and meeting spaces.
Shared workspace
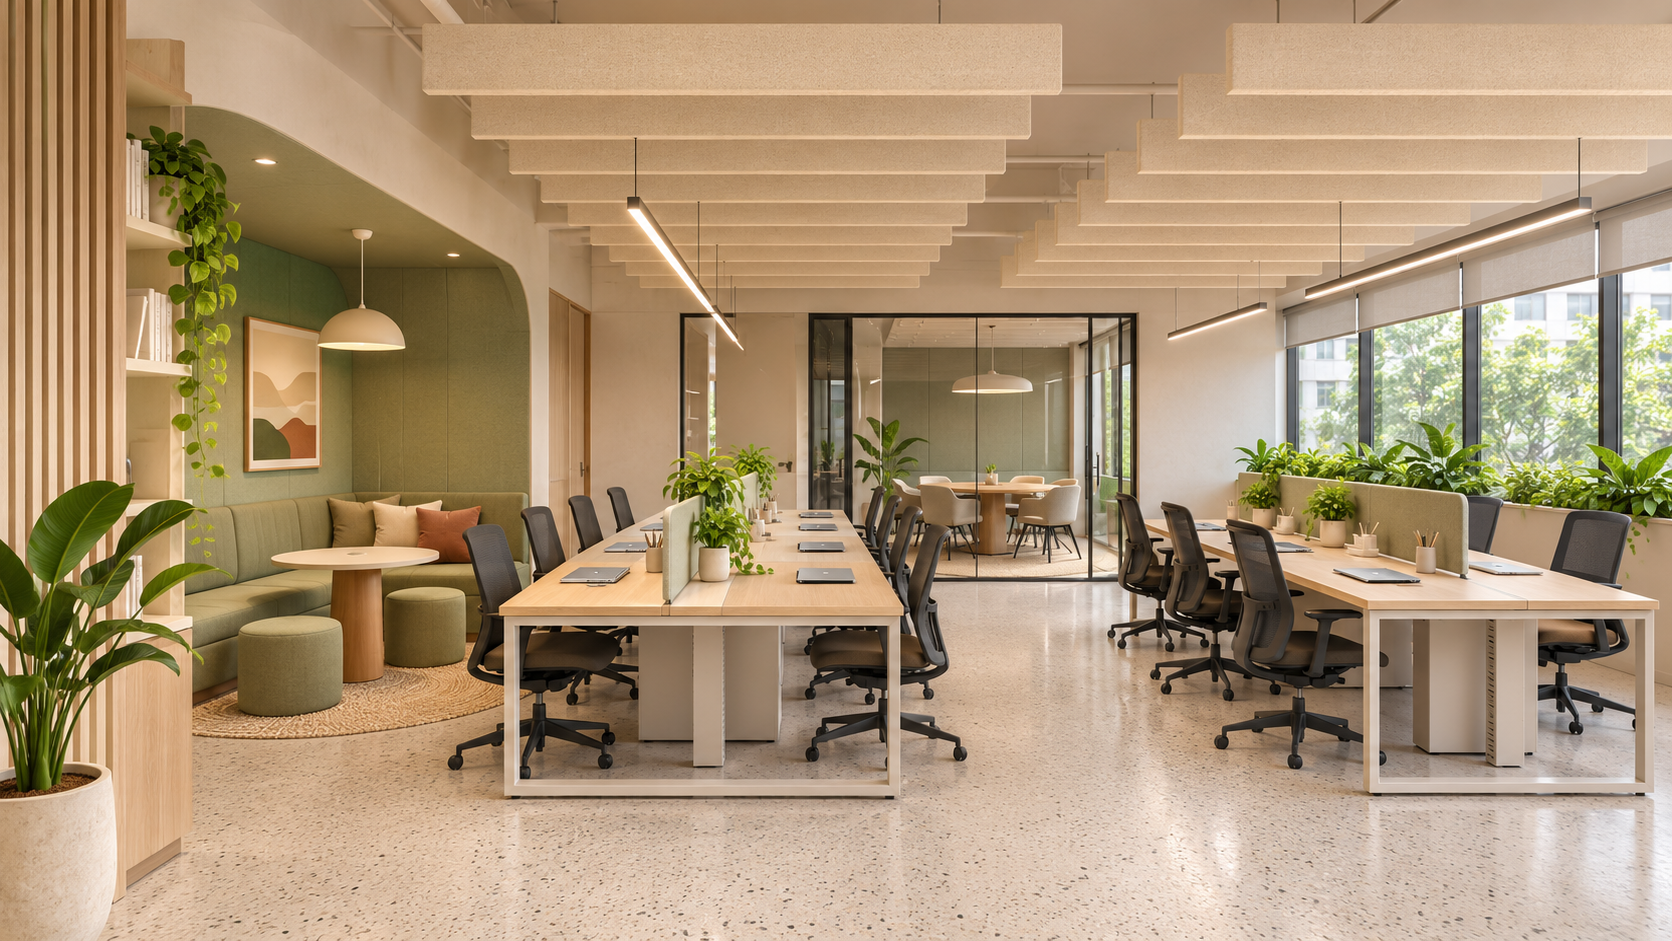
Shared desk clusters connect to a collaboration nook and support spaces through a common circulation zone. The furniture direction includes ergonomic task chairs, desk cable management and shared closed storage. Acoustic ceiling features and soft finishes help shape the sound environment.
AI-generated concept · Select image for full view.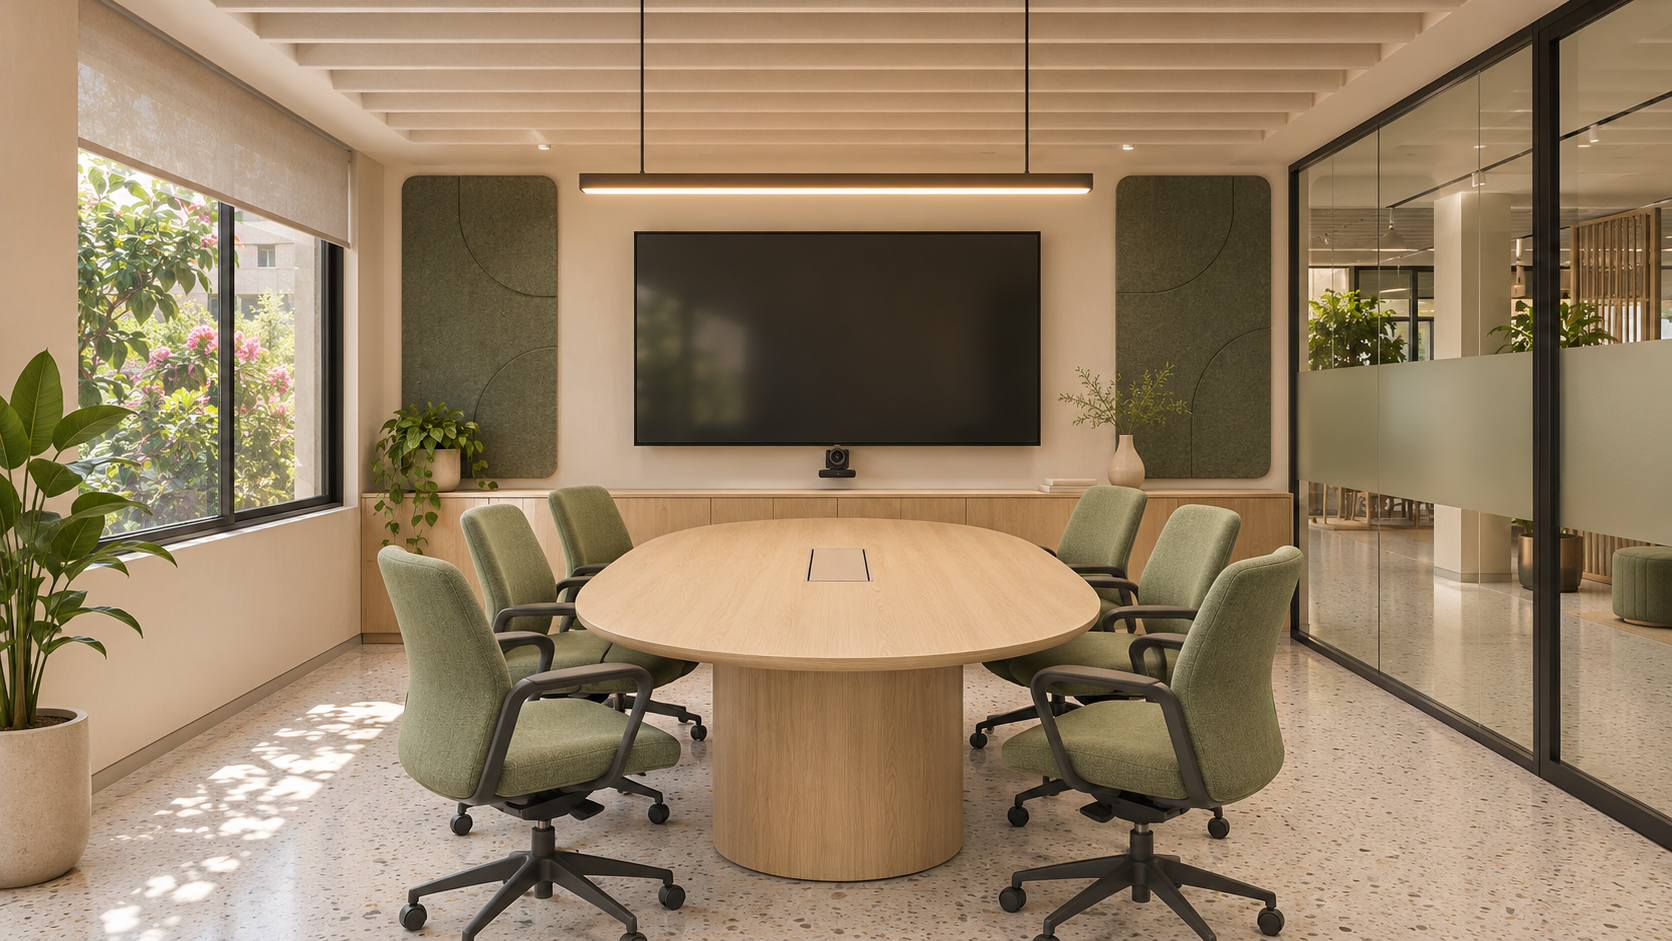
Meeting room
An oval oak table, sage chairs and a display wall support small-group discussions. Glass with a privacy band borrows daylight, while acoustic panels, table power and independently controlled lighting form the proposed meeting setup.
AI-generated concept · Select image for full view.The Executive Suite
A restrained professional-office concept in walnut, warm white, blue-grey and black. Shared staff areas, private meeting spaces and closed storage create a composed workplace.
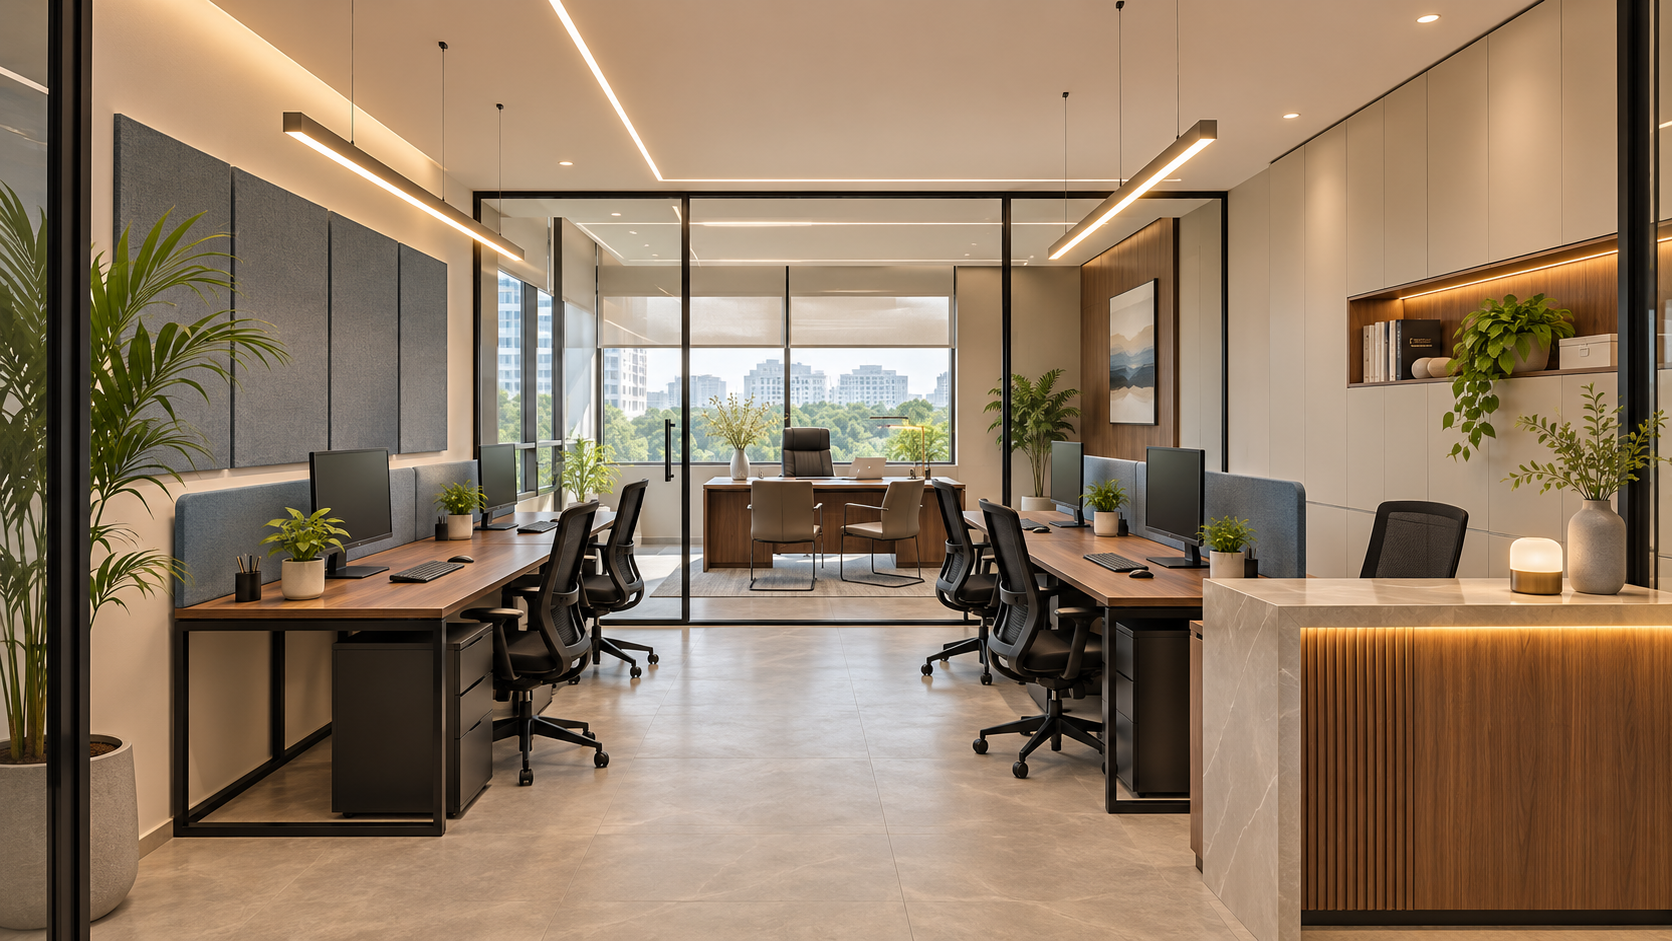
Staff workspace
Walnut desks, ergonomic black chairs and a coordinated storage wall establish a professional setting. Glass partitions define private rooms while retaining visual connection. Power, data, glare control and cooling would be coordinated around the final desk positions.
AI-generated concept · Select image for full view.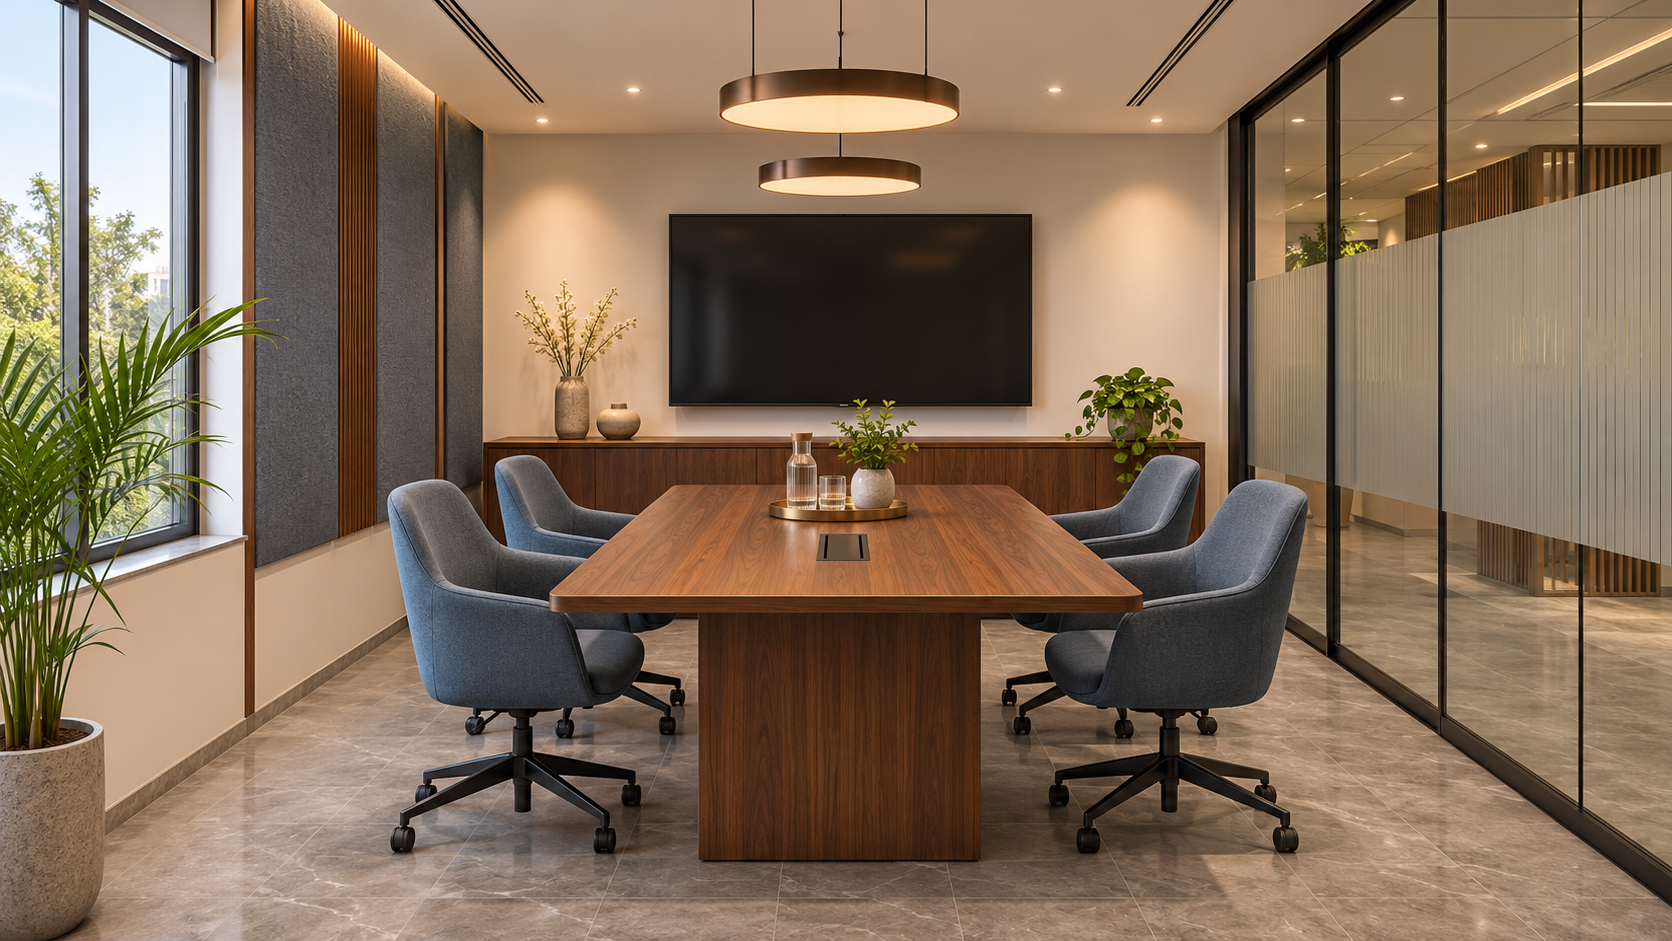
Boardroom
A walnut meeting table pairs with blue-grey upholstered chairs, a display wall and a storage credenza. A table cable hatch keeps equipment tidy, while acoustic finishes and privacy film support focused conversations.
AI-generated concept · Select image for full view.A direction for
your space.
Tell us about the home or workplace you have in mind.
Discuss your project ↗